What Is a Prefabricated Steel Structure Building?
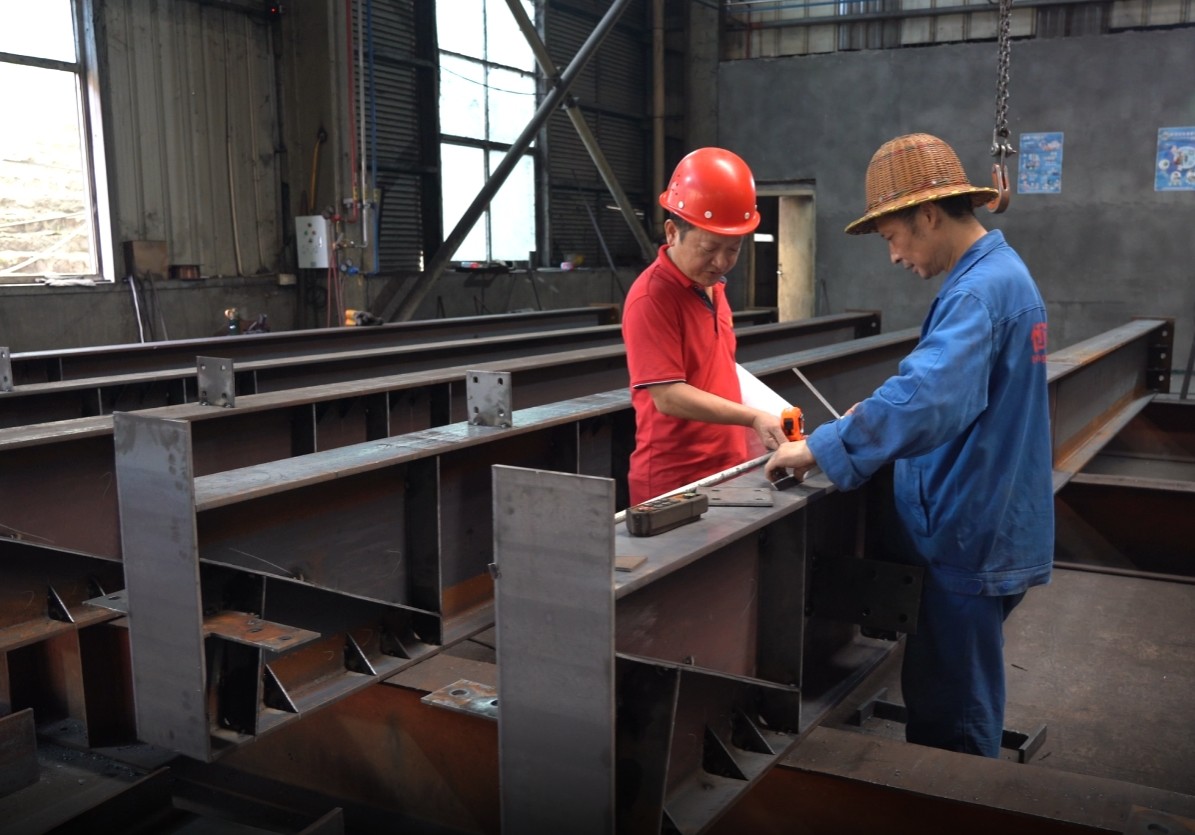
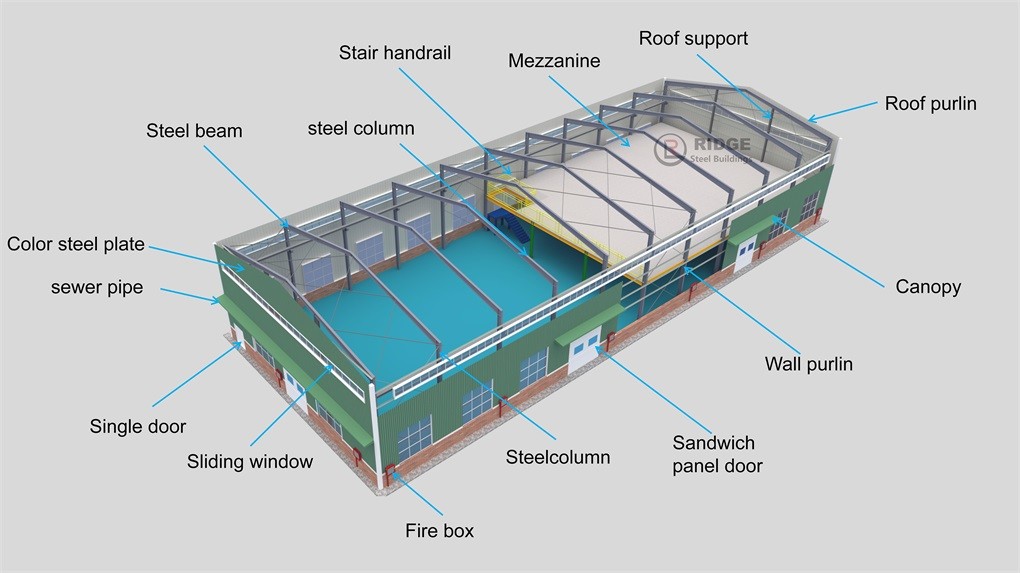
A prefabricated steel structure building is a bolt-together steel frame system in which every column, rafter, purlin, and connection plate is precision-cut, drilled, and welded in our factory — then containerized and shipped to your site for rapid assembly.
Key Features
1. Full Code Compliance — Wherever You Build
· We don't ship a "generic" building and hope it passes. Every structure is engineered to your specific location's requirements:
|
Standard
|
Application Region
|
|
EN 1090-2 EXC2/EXC3
|
Europe, UK, Middle East
|
|
UKCA / CE Marking
|
United Kingdom, European Union
|
|
NBCC + CSA S16
|
Canada
|
|
AISC 360 / ASCE 7
|
United States, Caribbean
|
|
AS/NZS 1170
|
Australia, New Zealand, Pacific Islands
|
|
SANS 10160 / SANS 10162
|
South Africa, Sub-Saharan Africa
|
· What you get: A full documentation package — structural calculations, material certificates, weld procedure specifications (WPS), NDT reports, and declaration of performance (DoP) where required.
2. Bolt-Together System — No Site Welding
· Every connection in our steel frames is designed for bolted assembly. Your crew needs:
· A mobile crane or telehandler
· Basic hand tools and torque wrenches
· Our color-coded erection drawing set
· No welding machines. No on-site NDT. No weather delays waiting for weld inspections.
Case|General Aviation Service Centre, Johannesburg, South Africa (3,600 m², including Hangar + Exhibition Hall)
Project Location: Lanseria Airport, Gauteng Province, South Africa Project Type: Complex integrating aircraft hangar, aviation‑material exhibition hall and office area Building Area: 3,600 m² (2,400 m² for hangar + 1,200 m² for exhibition hall & offices) Delivery Lead Time: 55‑day design + 50‑day production + 70‑day sea freight & on‑site erection
Project Background
- The client is a South‑African general‑aviation dealer, planning to build a service centre at Lanseria Airport for aircraft display, maintenance & custody, and aviation‑material warehousing. South Africa adopts British‑based steel‑structure standards, with local special requirements for wind load and lightning protection.
Technical Solution
- Hangar section: Large‑span box‑section steel truss, clear span 45 m × clear height 12 m, intermediate‑column‑free layout
- Exhibition hall & office block: Steel frame structure with glass curtain wall and aluminium roof
- Enclosure system: 75 mm rock‑wool sandwich panels, colour scheme compliant with the airport’s overall visual guidelines
- Roof fitted with lightning‑conductor strips, designed in accordance with SANS 62305 standard
- Hangar floor designed for uniformly‑distributed live load of 5 t/m², with verification for concentrated aircraft‑wheel loads
Project Highlights
- The combination of large‑area floor‑to‑ceiling glass and steel frame in the exhibition hall imposes extremely high requirements on installation accuracy. We applied 3D‑laser‑scanning pre‑assembly at the factory stage to guarantee the deviation between on‑site curtain‑wall keels and steel structures is controlled within ±3 mm.
Frequently Asked Questions
· How long does it take from order to delivery?
· Typical timeline: design & engineering 15–25 working days + fabrication 25–50 working days + ocean freight (varies by destination; e.g., 22 days to West Africa, 30 days to Europe, 35 days to East Coast North America). Most projects arrive on site within 10–14 weeks of order confirmation.
· Can you handle the structural design and calculations?
· Yes. Our in-house engineering team produces a complete structural package — frame analysis, connection design, foundation reaction tables, and anchor bolt layouts — referenced to your local building code. We can also coordinate with your local engineer of record for plan review and permit submission.

|
|
Premium Prefabricated Steel Warehouse for Logistics Companies - Fast Installation & Cost-Effective Building Solution. Images
|


